

Designing the perfect bathroom layout requires a careful balance of aesthetics and functionality. Whether you’re working with a small space or planning a luxurious main bathroom, optimising the layout is key to creating a comfortable and practical environment.
At Origin Bathrooms & Kitchens, we specialise in tailored bathroom renovations that make the most of your available space, ensuring that every design element works seamlessly. This guide will explore a variety of bathroom layout ideas, offering inspiration for maximising efficiency and style in your bathroom.
1. Creative Bathroom Layout Ideas
When it comes to bathroom design, creativity is crucial. A well-thought-out layout can transform even the smallest space into a stylish and functional retreat. From clever storage solutions to smart fixture placement, there are endless possibilities for creating a bathroom layout that works for your needs.
One creative approach is to consider zoning different areas of the bathroom. This means separating the shower, vanity, and toilet into distinct areas, providing better functionality and flow. For example, placing the shower at the back of the room with a glass partition can make the space feel larger and more open. At Origin Bathrooms & Kitchens, our design experts can help you explore creative layouts that align with your personal style and the unique characteristics of your space.
Key Design Tip: Consider using sliding or pocket doors to save space, especially in smaller bathrooms. These doors eliminate the need for clearance space that traditional swinging doors require.
2. Best Bathroom Floor Plans
The floor plan is the foundation of any great bathroom design. A well-planned bathroom floor plan can improve the functionality of the space and ensure that all the essential elements are placed for maximum efficiency. Whether you’re designing a family bathroom or a guest powder room, it’s essential to think about how the layout will be used on a daily basis.
One popular option is the three-fixture layout, which includes a toilet, sink, and shower or bathtub, arranged in a straight line. This layout works well in both small and large spaces and is easy to navigate. Another option is the L-shaped layout, which provides more separation between fixtures and can help make the bathroom feel less cramped.
At Origin Bathrooms & Kitchens, we work with you to create a bathroom floor plan that meets your needs while maximising the available space.
Key Design Tip: Always consider the placement of windows and doors when planning your bathroom floor plan. Natural light can enhance the room’s atmosphere, while proper ventilation is crucial for maintaining air quality.
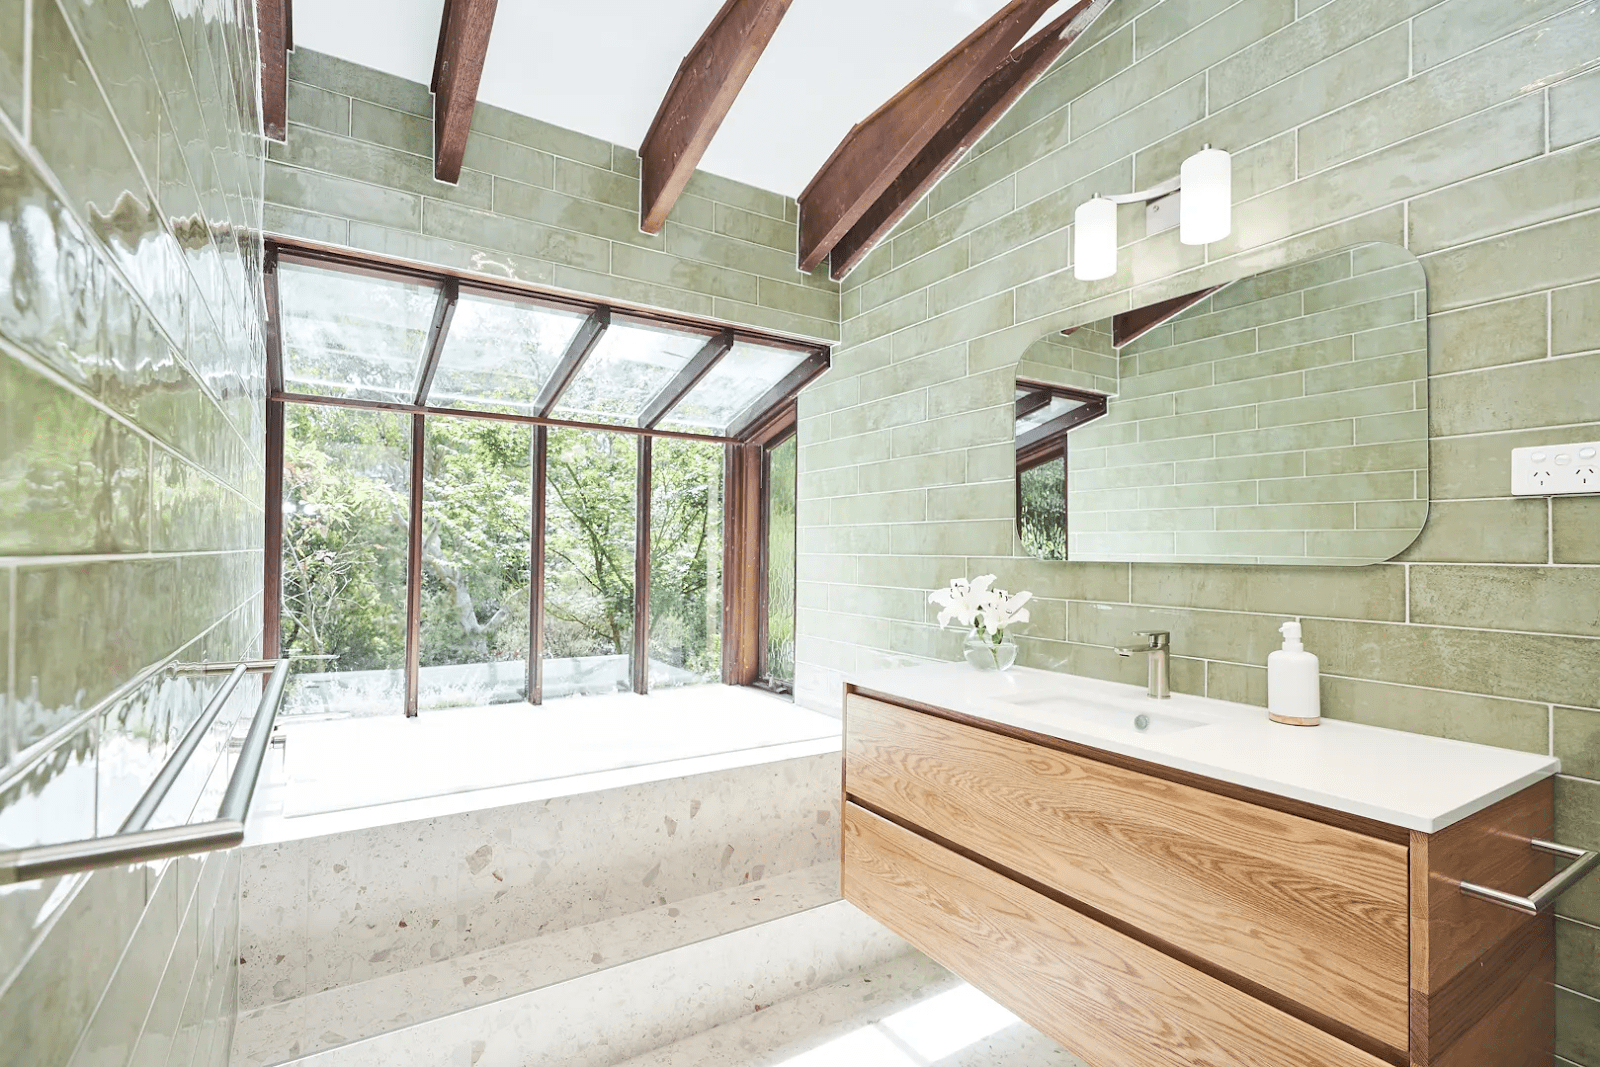
3. Small Bathroom Layout with Tub
Designing a small bathroom can be challenging, but with the right layout, you can create a functional and stylish space that doesn’t feel cramped. One of the most common challenges in small bathrooms is incorporating a bathtub. However, with smart design choices, even a compact bathroom can accommodate both a tub and a shower.
A great option for a small bathroom layout with a tub is to place the bathtub against one wall, leaving room for a shower or vanity. You can opt for a shower-over-bath configuration, which combines the two in one area, saving space while maintaining functionality. At Origin Bathrooms & Kitchens, we specialise in creating small bathroom layouts that maximise space while delivering the comfort of a bathtub.
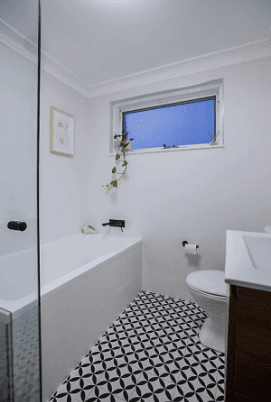
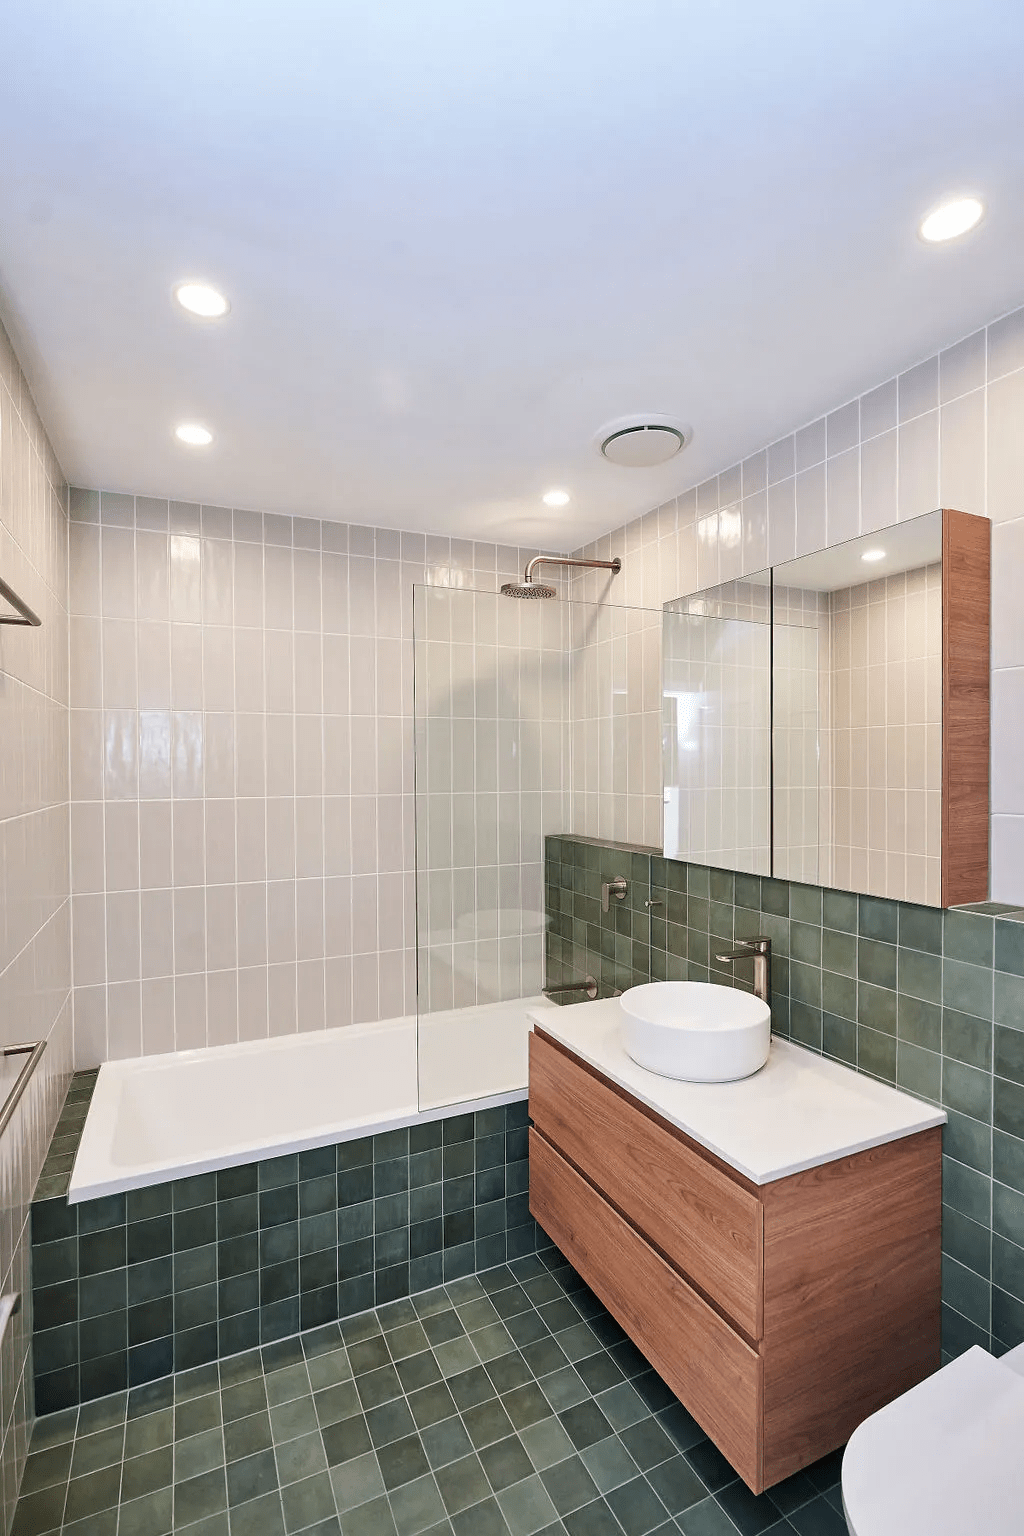
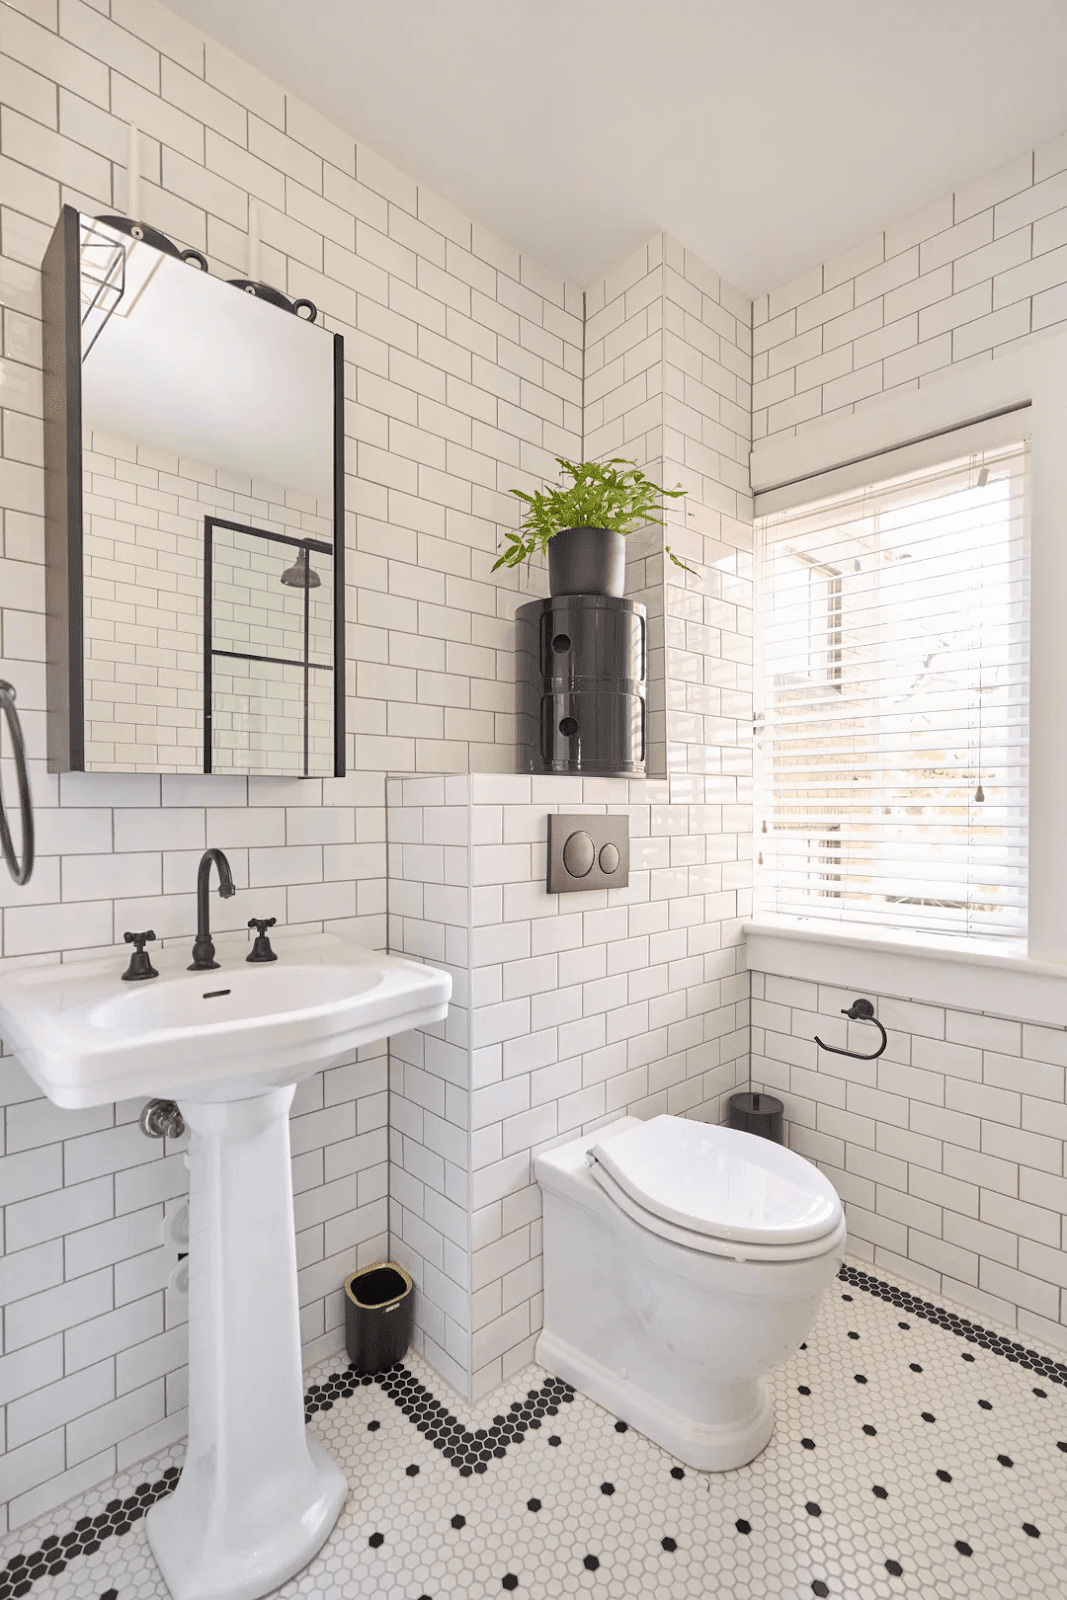
Key Design Tip: Choose a or corner bathtub to save space in smaller bathrooms. These tubs can be positioned against a wall or in a corner to free up floor space for other fixtures.
4. Main Bathroom Design Ideas
The main bathroom, often the largest in the home, is where luxury and practicality meet. Whether you’re looking to create a spa-like retreat or a family-friendly space, your main bathroom layout should reflect both your lifestyle and personal style.
For larger bathrooms, consider a layout that includes a double vanity, separate shower and bath, and a private toilet area. This type of layout enhances the functionality of the space and ensures that multiple people can use the bathroom simultaneously without feeling crowded.
Another popular option for main bathrooms is the inclusion of a walk-in shower and a freestanding bathtub. This not only adds a touch of elegance but also provides flexibility for different preferences. At Origin Bathrooms & Kitchens, we offer personalised design solutions for your main bathroom, ensuring that every detail is tailored to your needs.
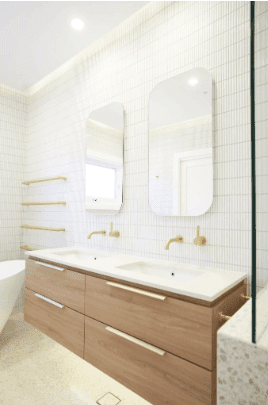
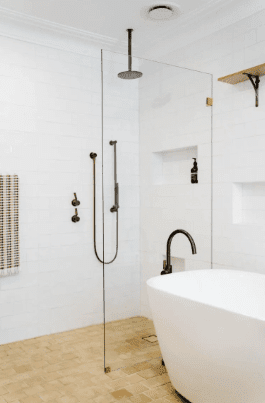
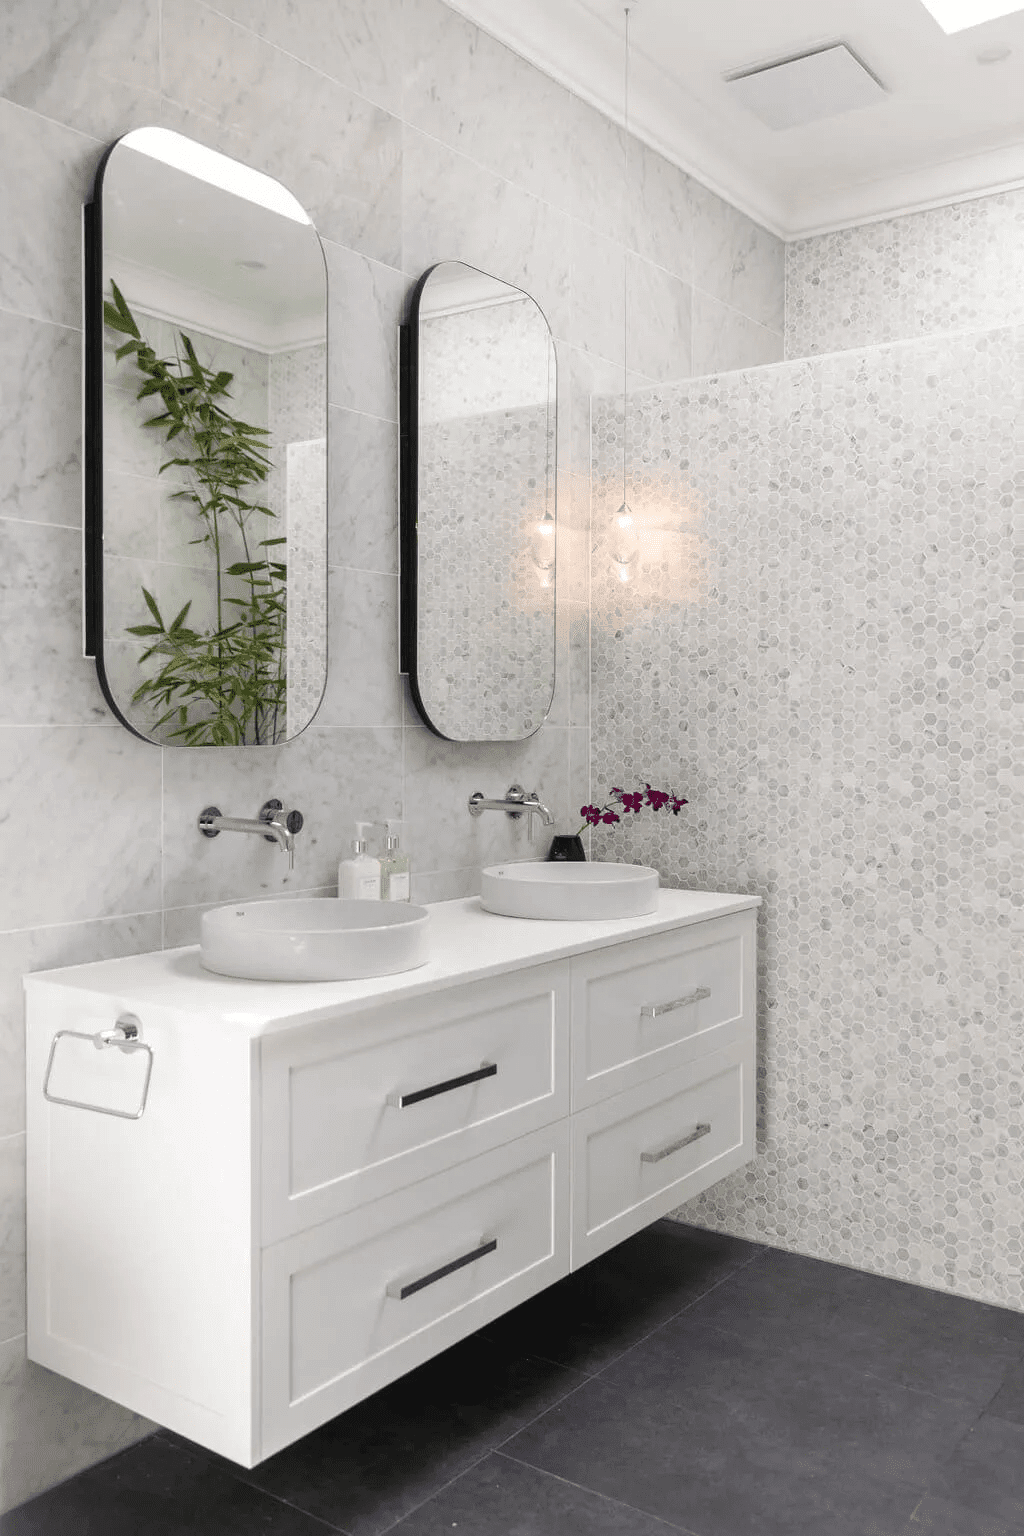
Key Design Tip: Consider adding built-in storage, such as recessed shelves in the shower or vanity, to keep your main bathroom organised and clutter-free.
5. Square Bathroom Layout Inspiration
Square bathrooms present unique design opportunities, as the even proportions provide flexibility for fixture placement. Whether you’re working with a large square bathroom or a more compact one, the key is to create a layout that enhances the symmetry of the space while maintaining functionality.
For square bathrooms, consider placing the bathtub or shower in one corner and the vanity directly opposite. This creates a balanced look and ensures that there’s ample floor space for movement. If space allows, a central bathtub can serve as a stunning focal point in a larger square bathroom.
At Origin Bathrooms & Kitchens, we excel at creating square bathroom layouts that make the most of the available space, delivering both functionality and aesthetic appeal.
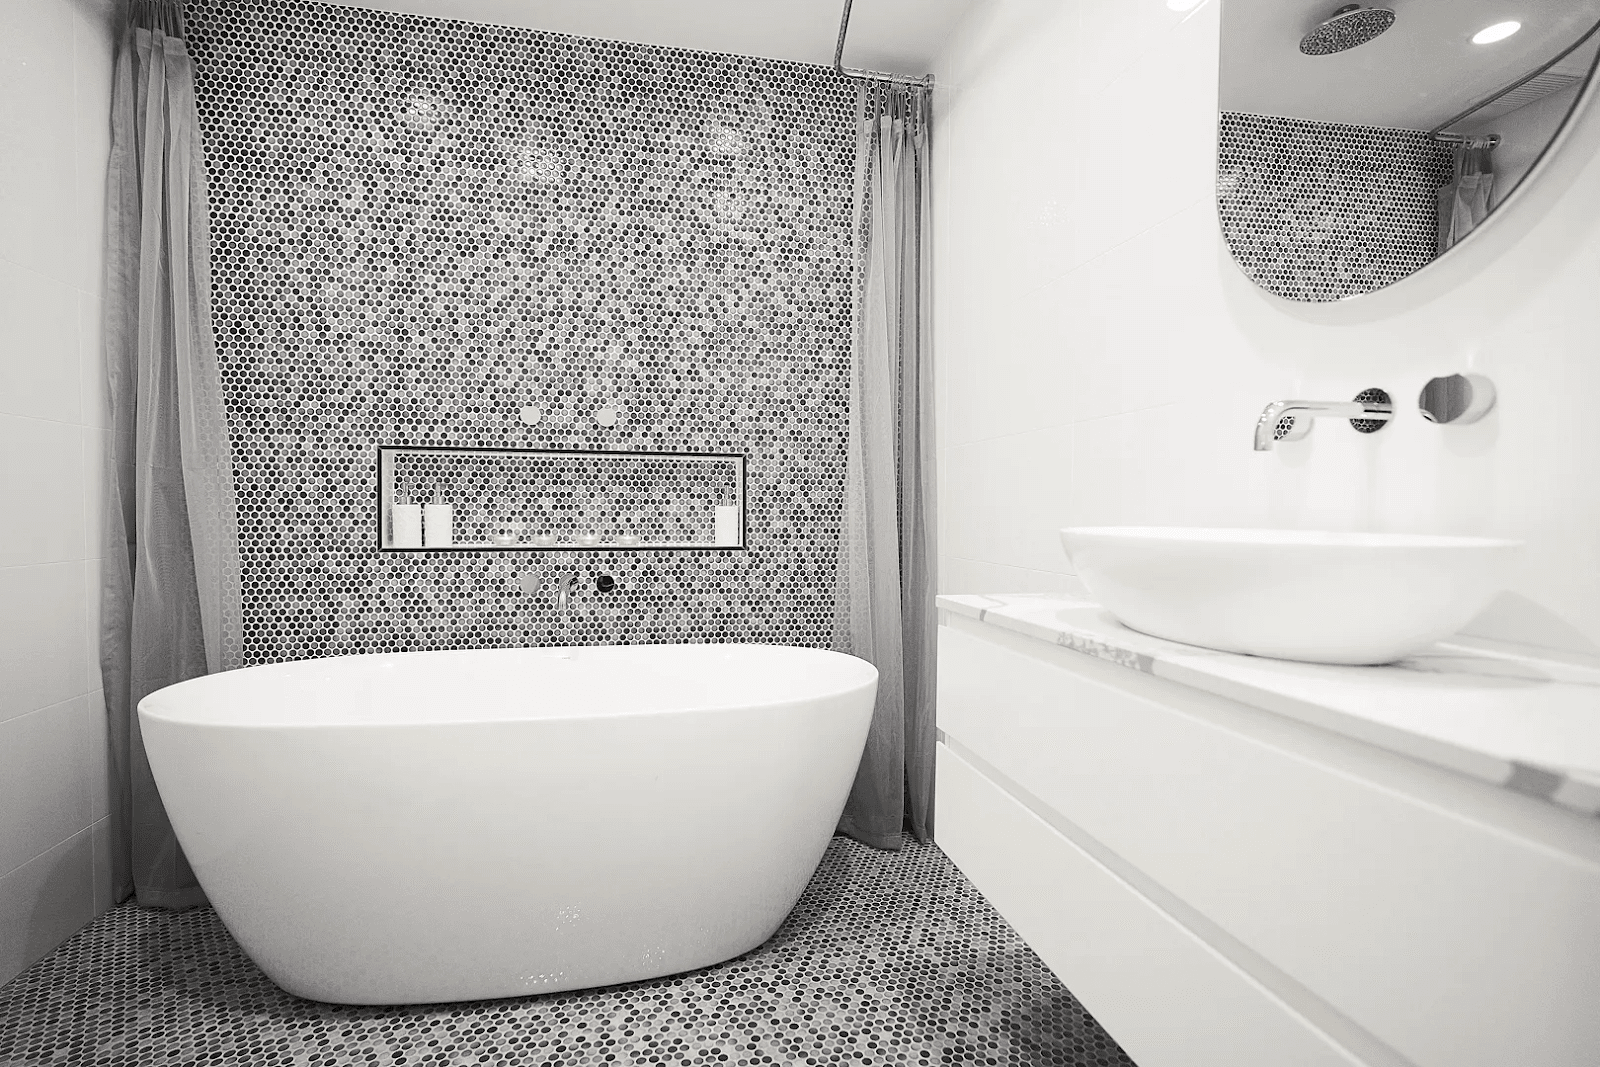
Key Design Tip: Use geometric tiles or patterns on the floor or walls to complement the square layout. This adds visual interest and enhances the symmetry of the room.
6. Functional Bathroom Floor Plans
Functionality is at the core of any great bathroom design. A functional bathroom floor plan ensures that each fixture is placed for ease of use and that there’s ample storage for everyday essentials. Whether you’re designing a compact en suite or a larger family bathroom, it’s important to think about how the space will be used daily.
For a functional bathroom layout, start by considering the flow of the room. Ensure that there’s enough clearance space between fixtures for comfortable movement, and think about where storage solutions will be located. Built-in cabinets, wall-mounted vanities, and recessed shower shelves are all excellent options for keeping the space organised and clutter-free.
At Origin Bathrooms & Kitchens, we work closely with our clients to create functional bathroom floor plans that cater to their specific needs and lifestyle.
