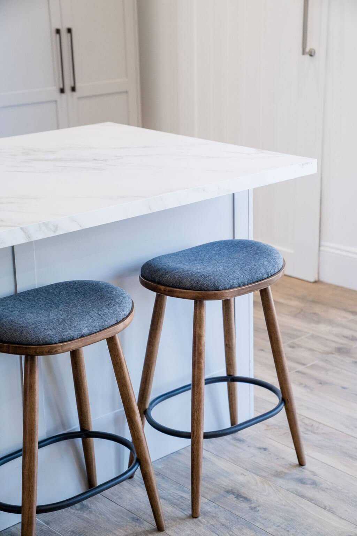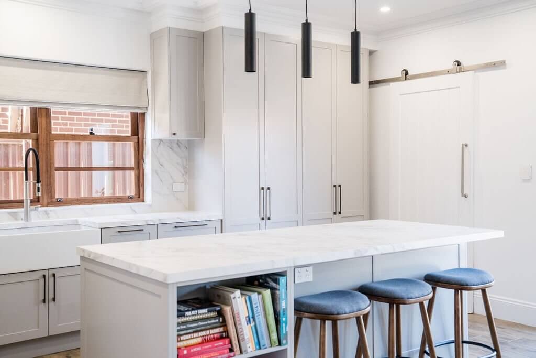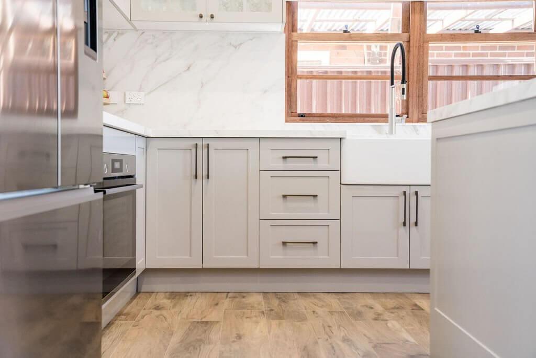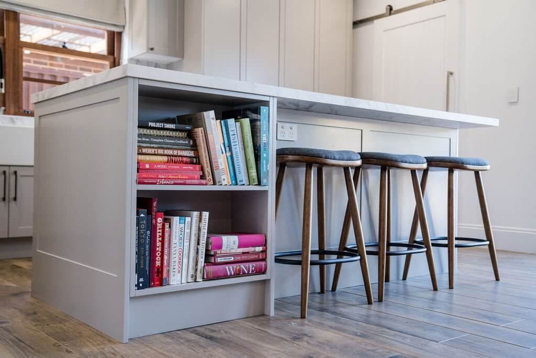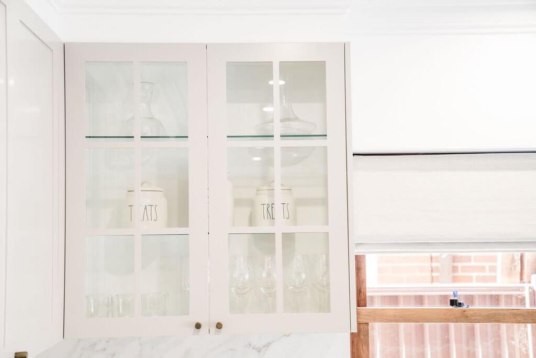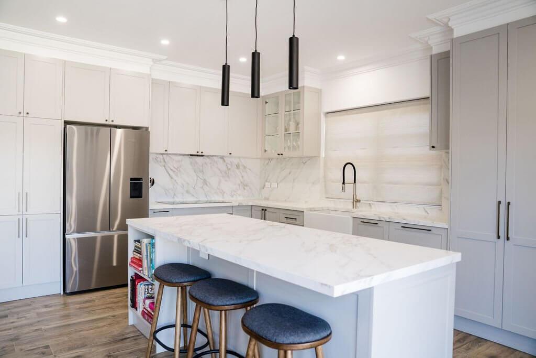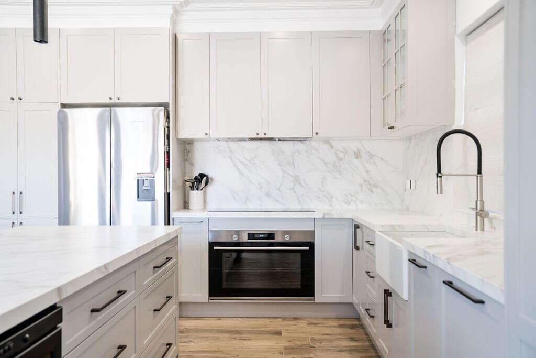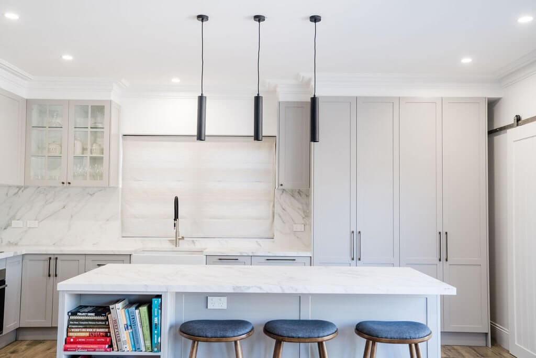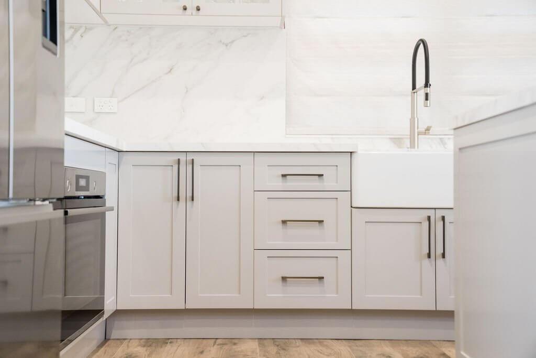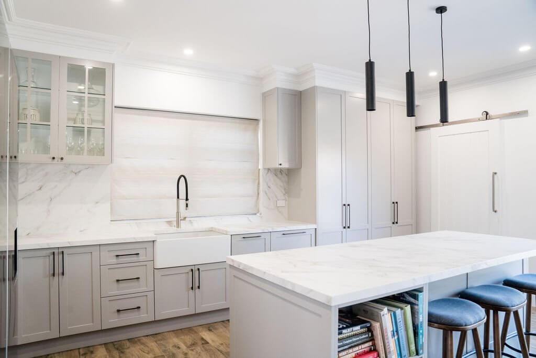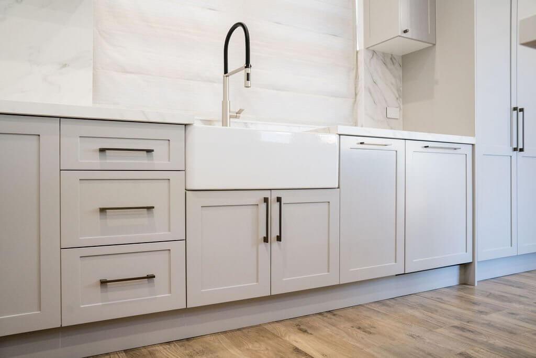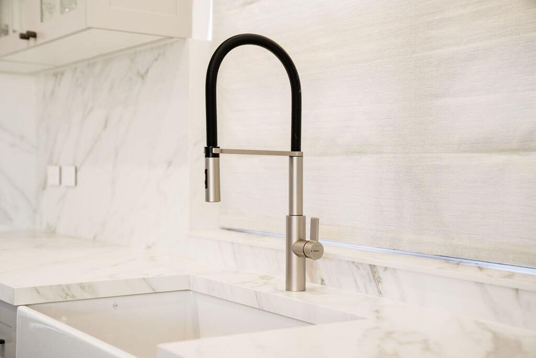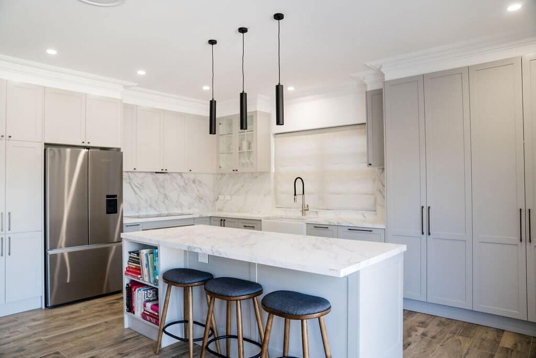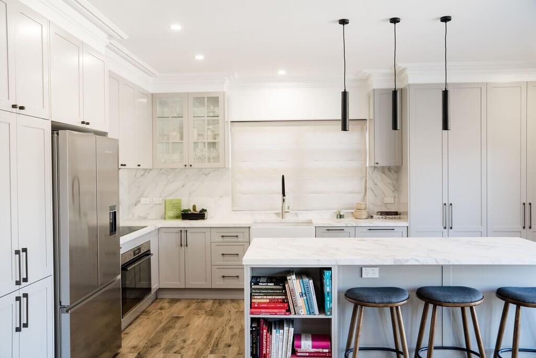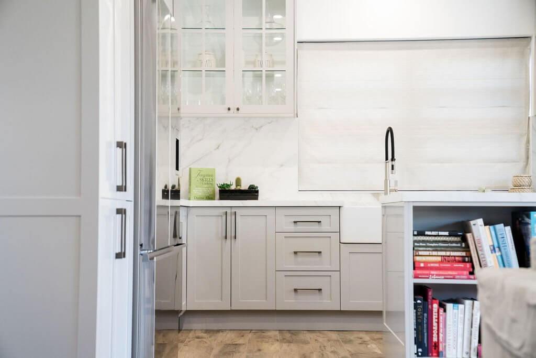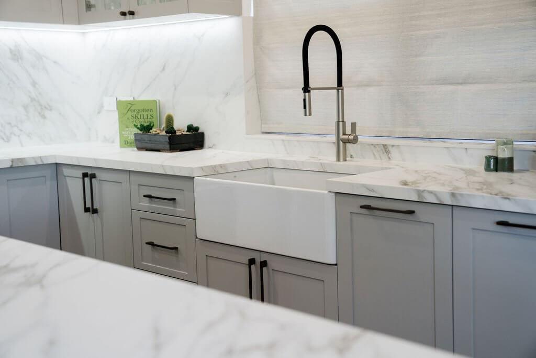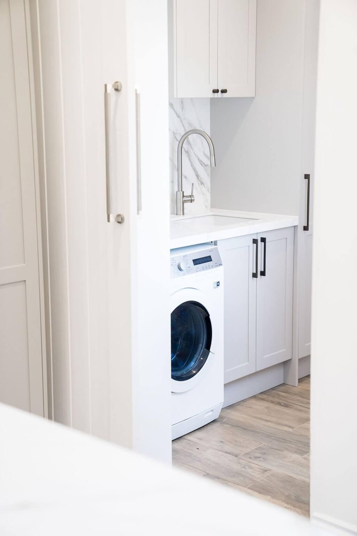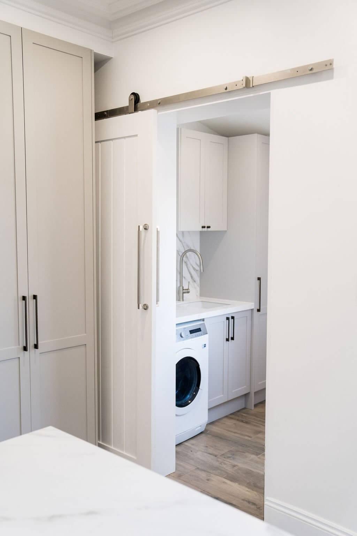
Our Clemton Park project features one main bathroom, one kitchen and a small laundry off the kitchen.
Our customers at Clemton Park were renovating an older home and had done significant modifications to the house’s floorplan. They wanted a large open plan kitchen with a lot of storage, for a young family, and a good size kitchen island for entertaining. The laundry, just off the kitchen is small but mighty and lead on to an extra powder room.
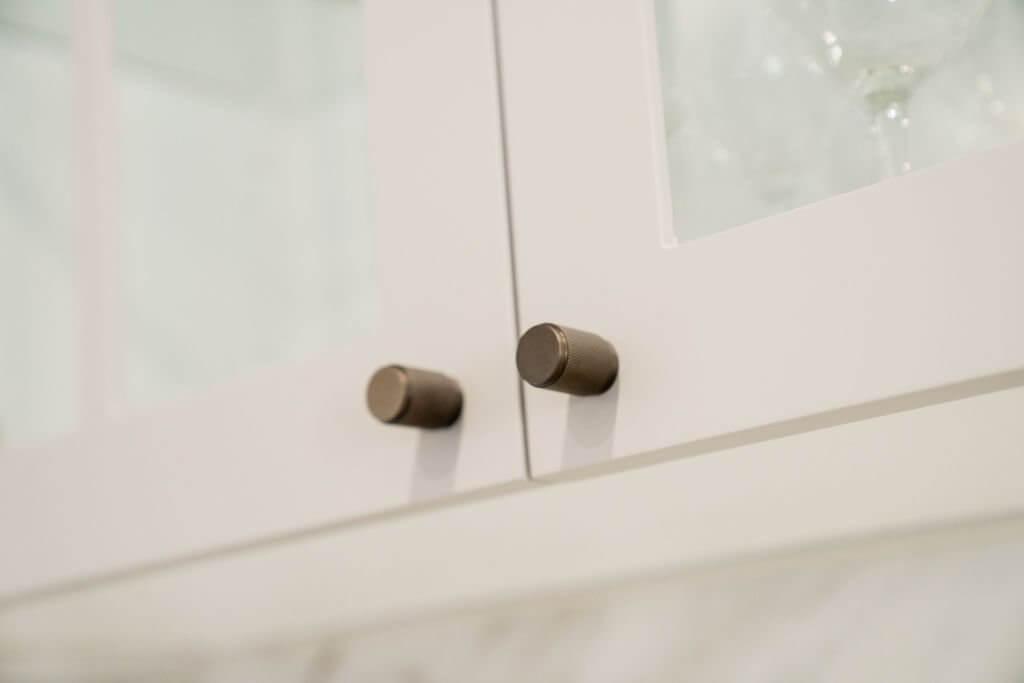
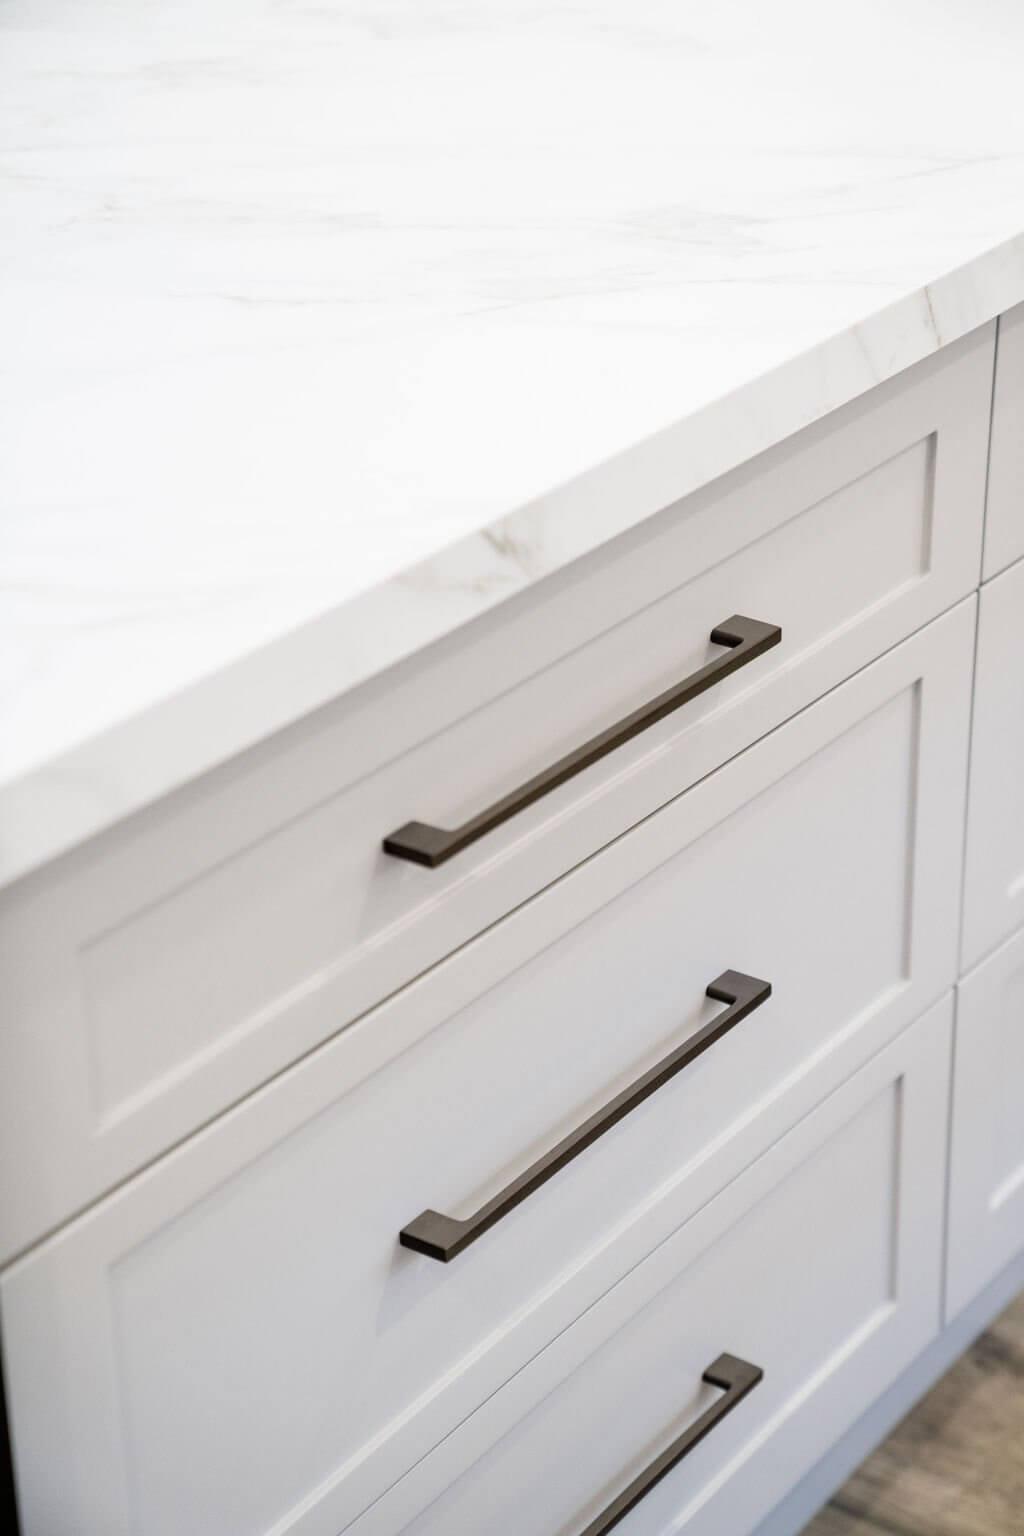
In terms of styling, they were looking for a transitional scheme, where old meets new, with custom-made cabinetry featuring a shaker profile and a neutral warm grey colour. The benchtop and splashback in warm tone marble look porcelain brightens up the space, and the doorknobs and pulls in beautiful antique brass pull the scheme together.
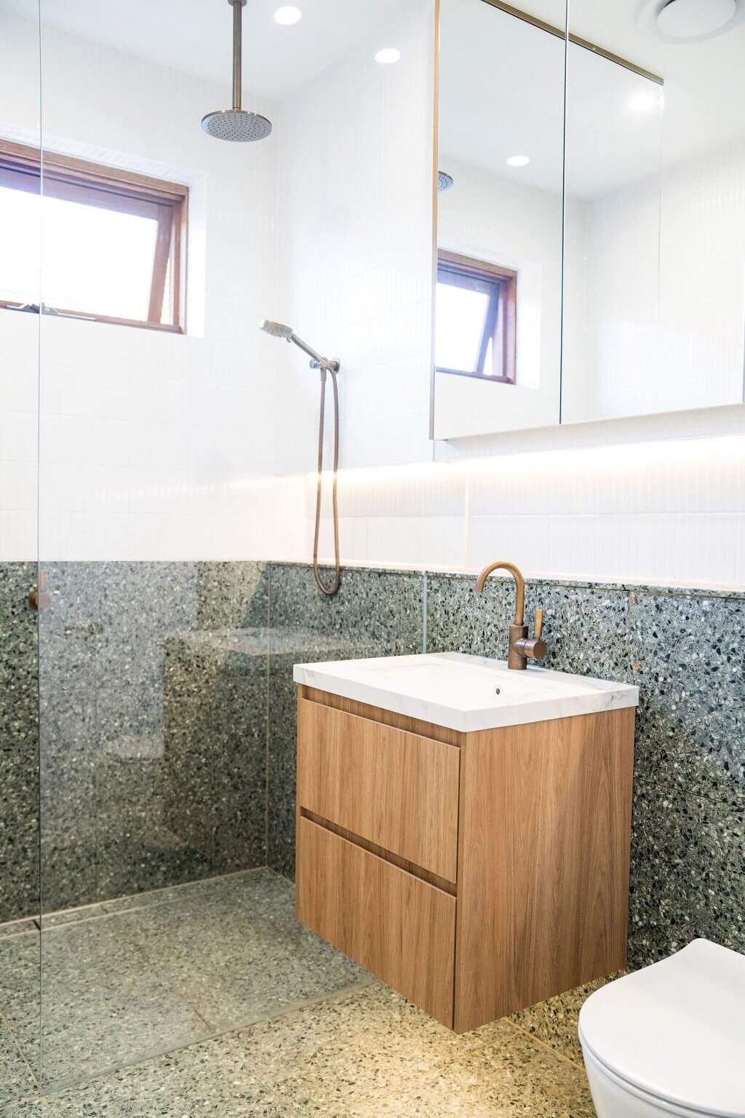
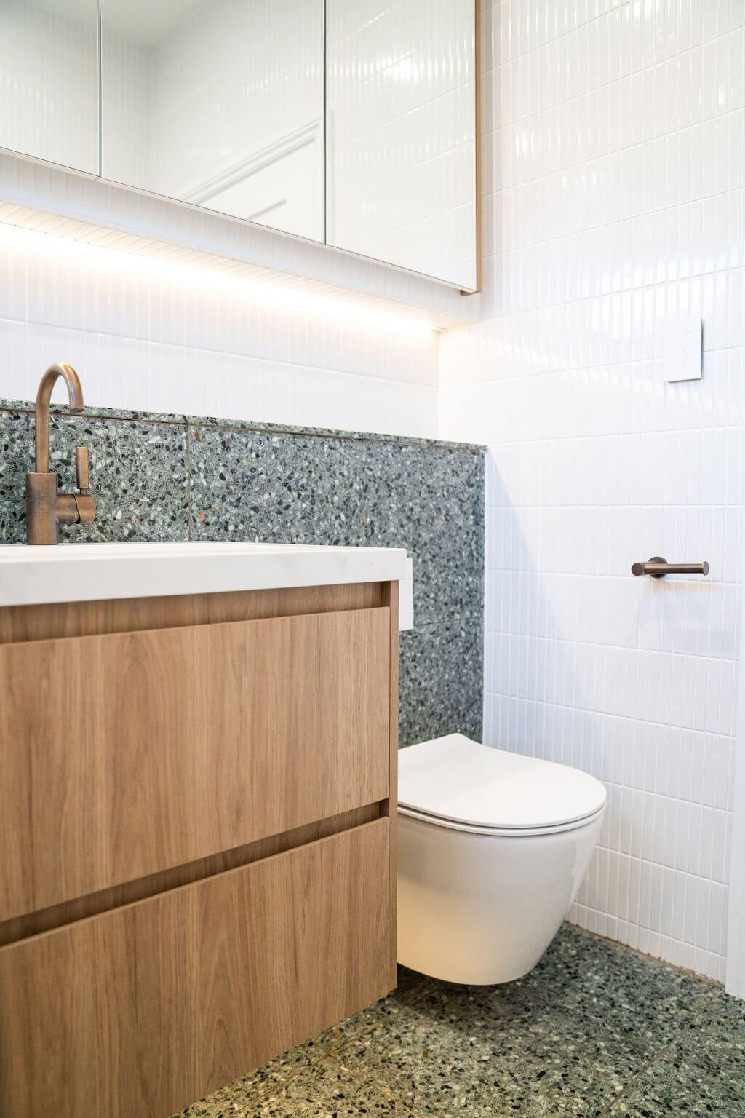
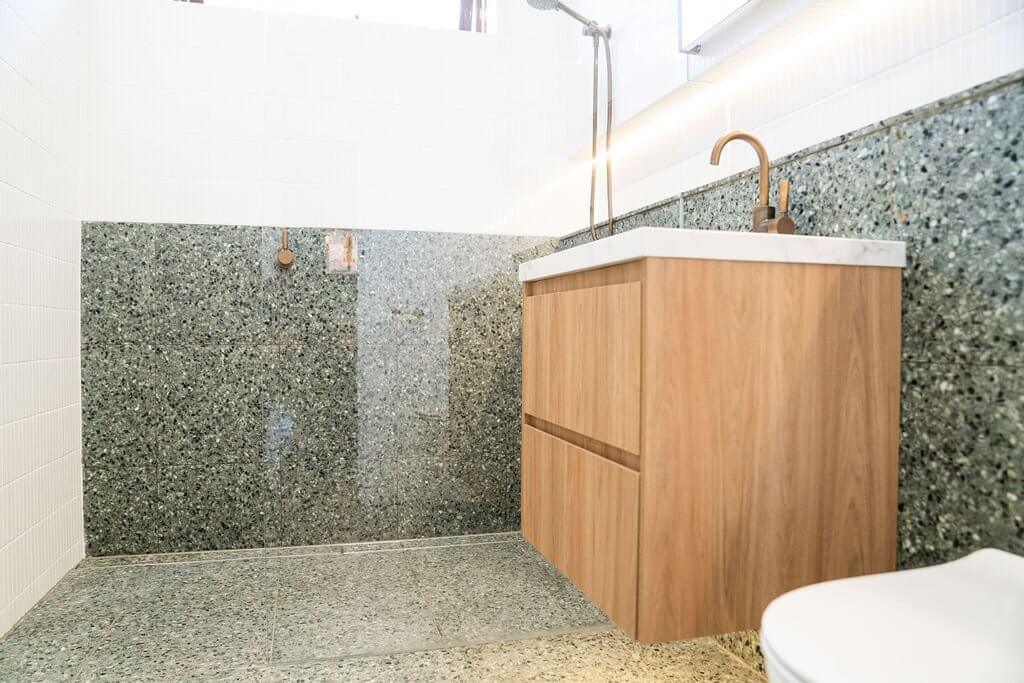
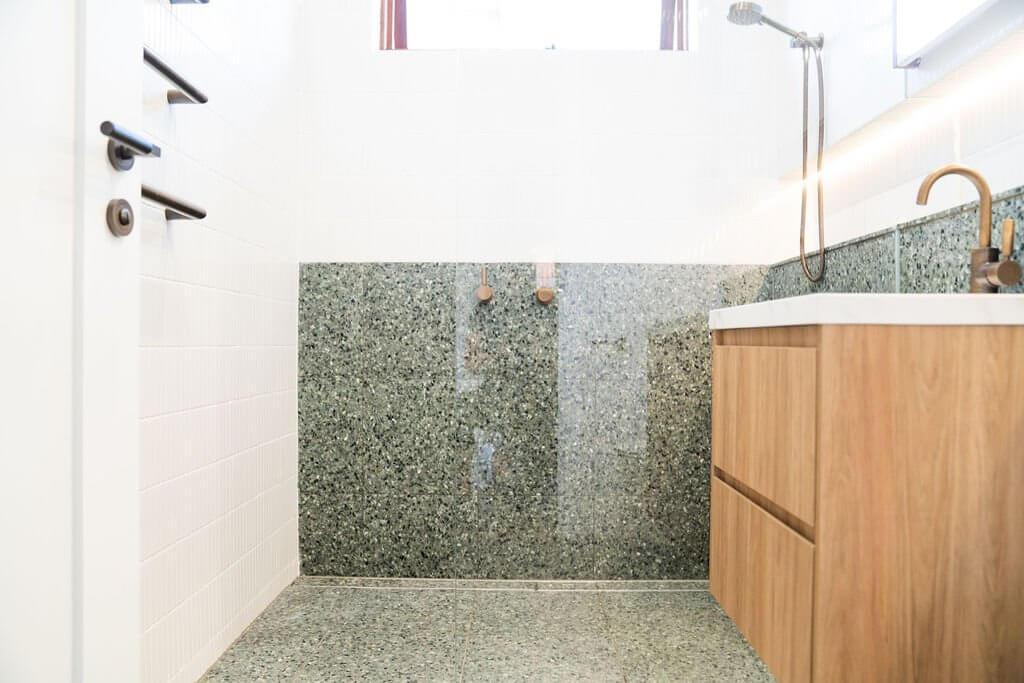
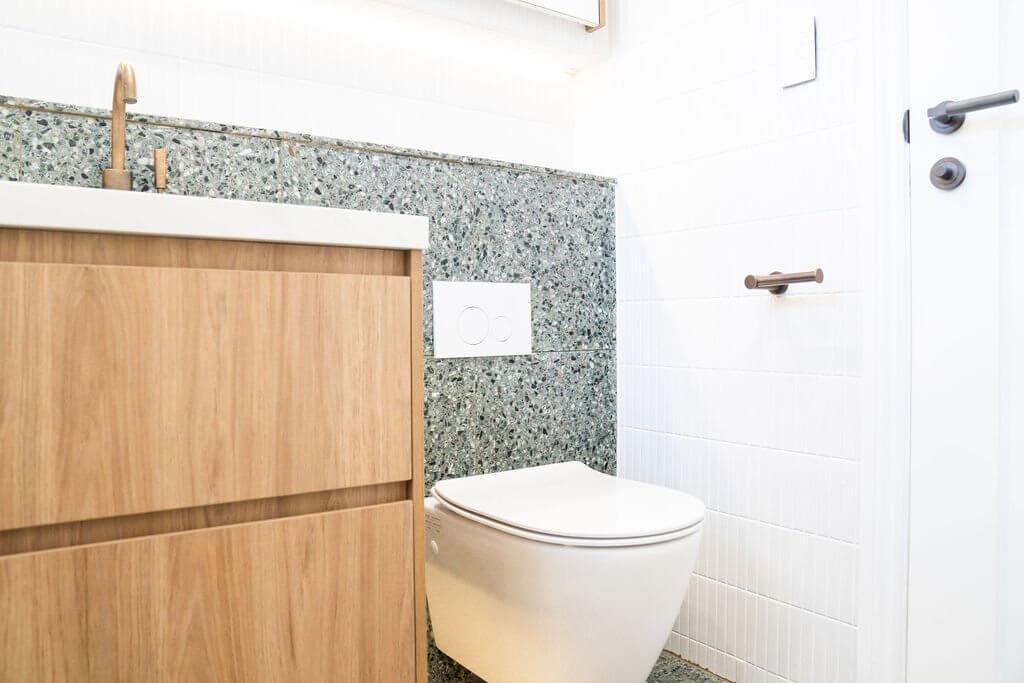
The bathroom was original and felt very small, therefore we decided to optimise the floorplan by pushing everything to one side of the room and removing the bathtub.
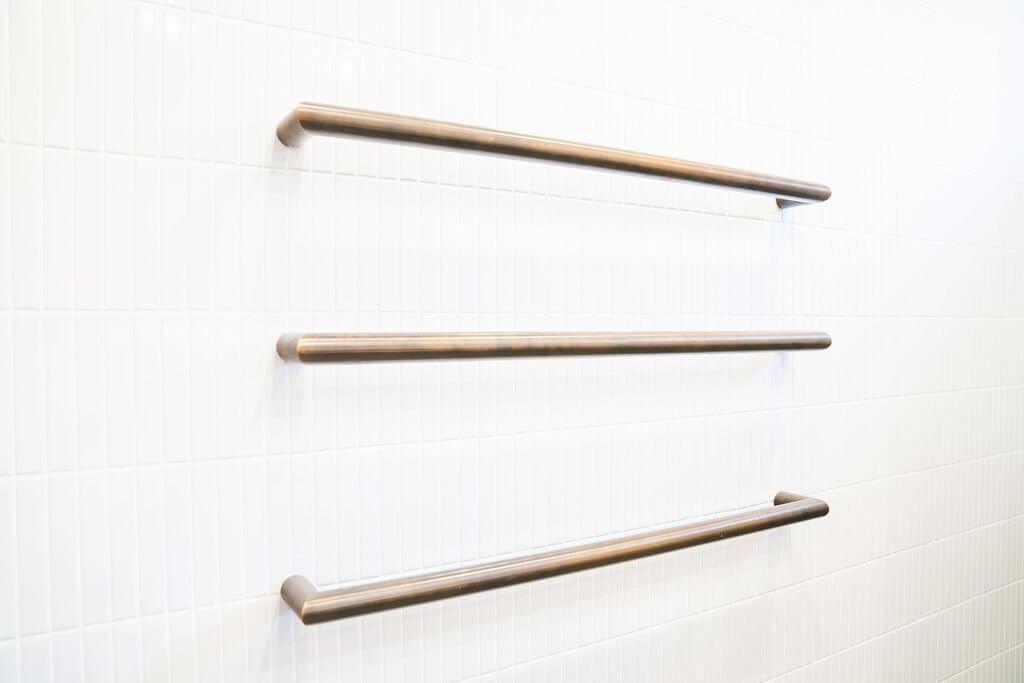
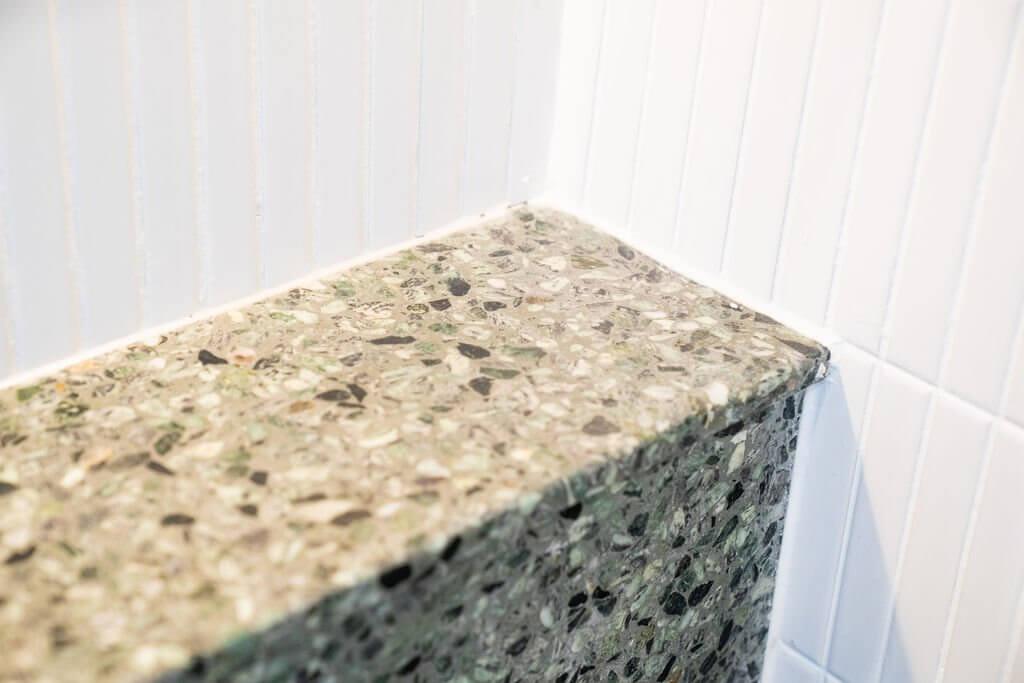
The customers chose an earthy colour palette with these beautiful green terrazzo tiles for the floor and as a feature on walls whilst toning in down on the rest of the walls with white kit kat tiles. The timber vanity ads to the natural scheme. To finish the space, the customers chose this beautiful luxury tapware in antique brass.